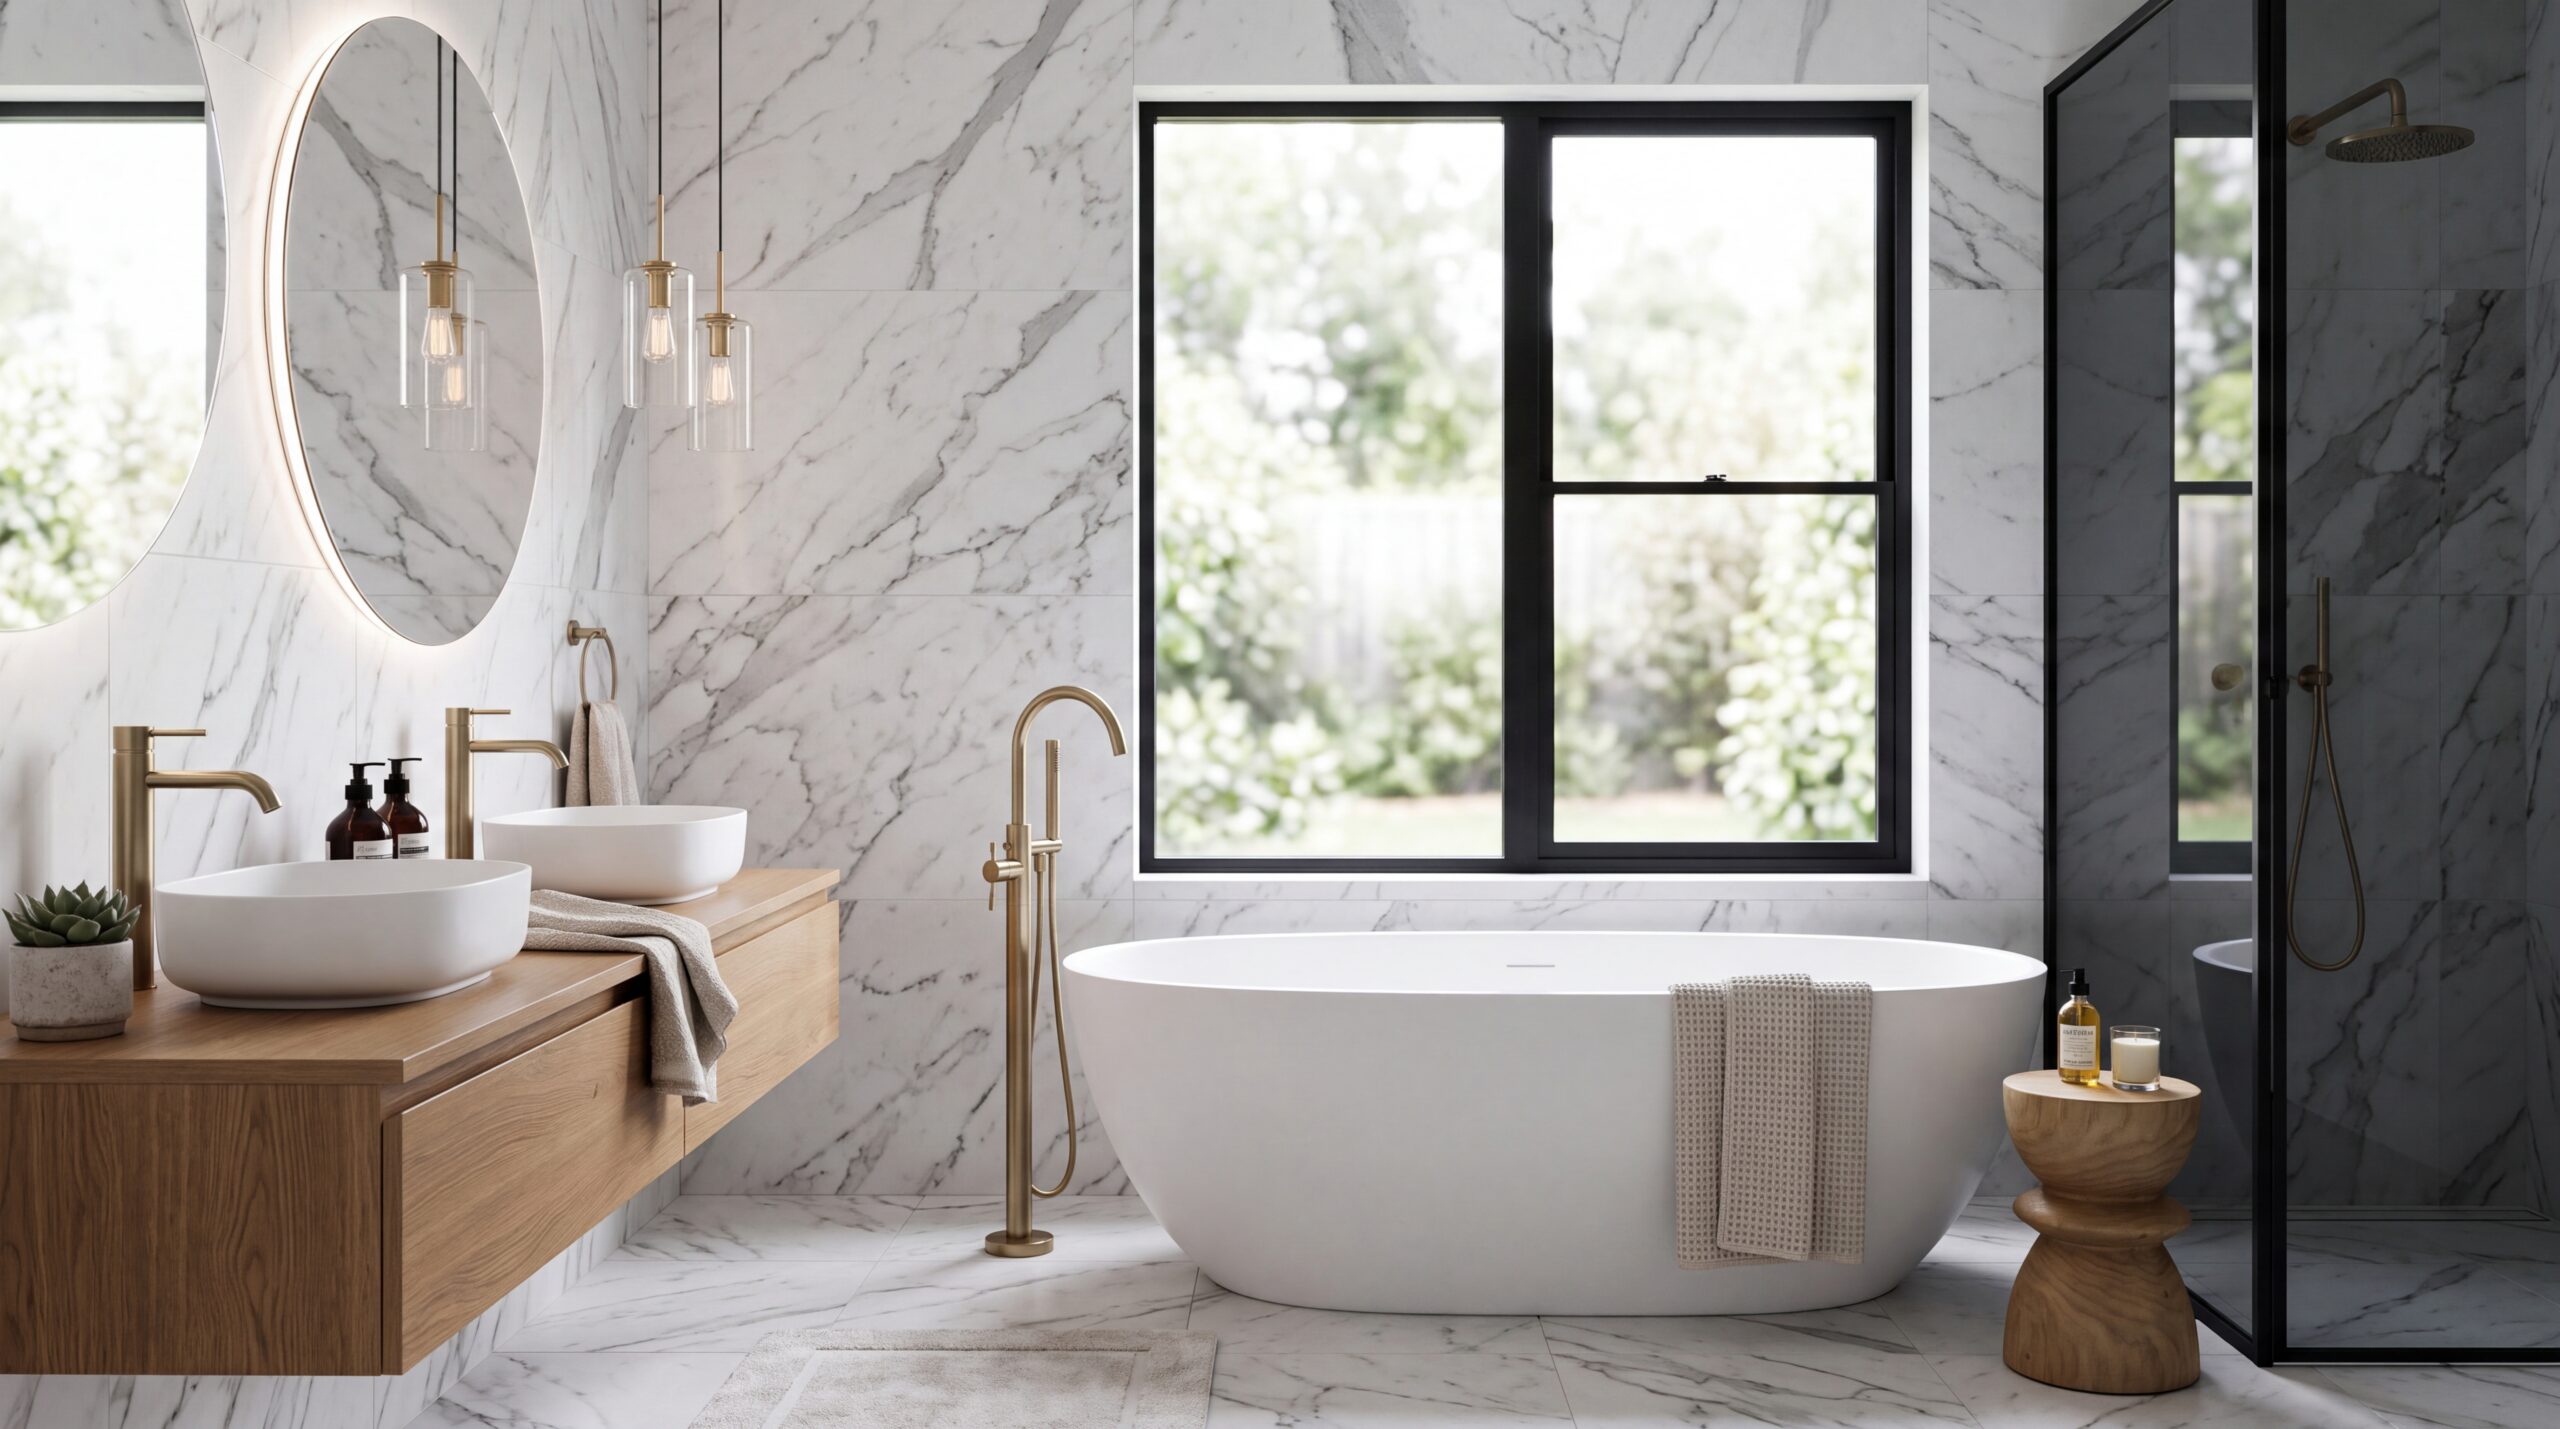
Embarking on a bathroom renovation is one of the most rewarding yet complex home improvement projects a homeowner can undertake. Due to the intricate intersection of plumbing, electrical services, and high-specification tiling, executing a successful project requires strategic foresight. Adhering to professional bathroom planning tips ensures that your new space is not only visually striking but also highly functional and structurally sound for years to come. By dedicating time to the initial preparation stage, you mitigate the risk of costly mistakes and protracted project timelines.
The journey to your ideal space begins with expert guidance. For homeowners in Essex, exploring professional advice on designing your dream bathroom is an invaluable starting point. Collaborating with specialists in bathroom design in Brentwood can help translate your aesthetic aspirations into a pragmatic, buildable blueprint that respects both your budget and your home’s structural constraints.
Spatial Ergonomics and Layout Optimization
A flawless renovation relies heavily on a precise understanding of spatial constraints. Before selecting brassware or sanitaryware, you must meticulously measure the room’s footprint, taking note of door swings, window heights, and structural obstacles. If you are dealing with a compact en suite or a family bathroom, prioritizing layout efficiency is paramount. For detailed strategies on utilizing every square inch efficiently, consider reading about maximizing space and value in residential properties.
Crucially, try to maintain the existing positions of the soil stack and water supply lines unless a relocation is absolutely necessary. Moving major plumbing drains can drastically escalate labour costs and complicate structural floor joist configurations. Ensure there is adequate clearance in front of the toilet, basin, and shower entrance to allow for comfortable, unhindered movement, adhering to established domestic building regulations.
Integrating Essential Modern Features
Beyond the fundamental layout, the longevity and comfort of your refurbished bathroom hinge on the quality of its components. Incorporating the right technical elements protects your investment from moisture damage and improves the overall energy efficiency of your home. When planning, review these essential features for your bathroom, which range from high-extraction ventilation systems to advanced underfloor heating.
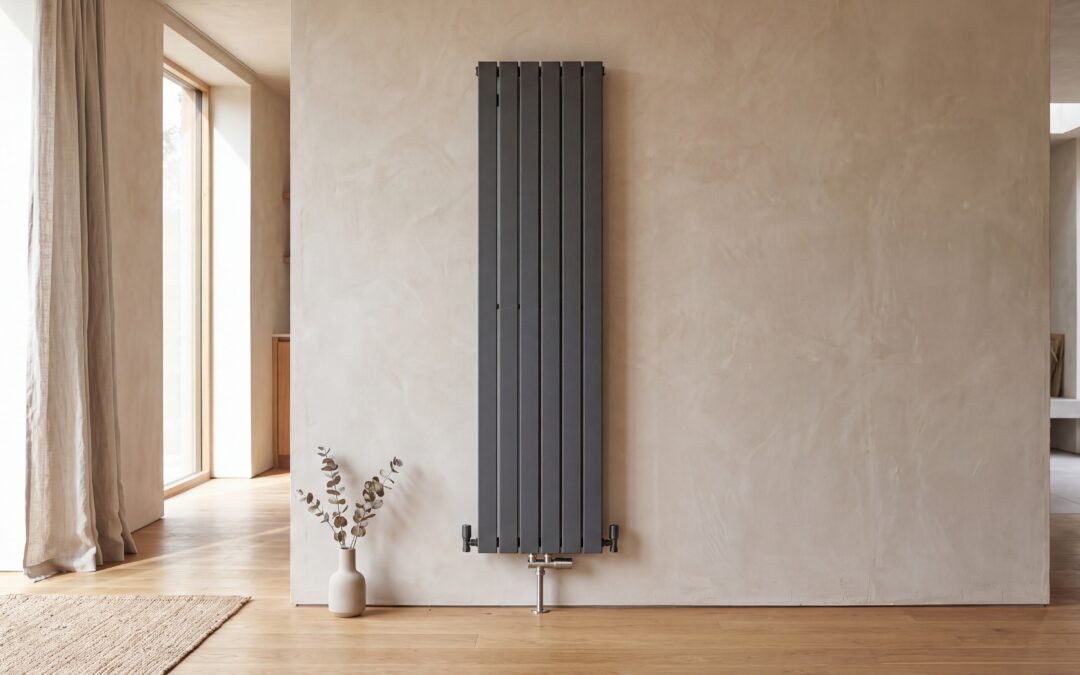
Proper mechanical extraction is non-negotiable in modern bathrooms. High levels of relative humidity can rapidly lead to mould growth, damaging plasterwork, ceiling finishes, and tile grout. Coupling efficient ventilation with a stylish heated towel rail or underfloor heating ensures the space remains warm, dry, and welcoming throughout the colder months.
Formulating a Structured Installation Plan
A smooth transition from conceptual drawings to physical reality requires a structured, logical methodology. Homeowners often underestimate the sequence of trades involved in a complete refit, from demolition and first-fix plumbing to plastering, tiling, and final commissioning. Consulting a comprehensive step-by-step bathroom renovation guide can illuminate the path ahead, helping you manage timelines and trade schedules effectively.
For a seamless execution, established installers utilize a structured no-stress installation plan that covers every detail from the initial site survey to the final handover. Whether you require a comprehensive bathroom refurbishment in Elm Park or surrounding Essex areas, partnering with experienced professionals guarantees that your installation complies with all current Water Regulations and building standards, culminating in a truly flawless finish.